Project — Housing construction Zeeland
Hof Maalstede
High-quality architecture meets modern convenience — 8 luxury apartments and 2 lifecycle-friendly homes in the heart of Kapelle-Biezelinge.
High-quality architecture meets modern convenience — 8 luxury apartments and 2 lifecycle-friendly homes in the heart of Kapelle-Biezelinge.
At Hof Maalstede in Kapelle-Biezelinge we combine high-quality architecture with modern convenience. Whether you choose one of the 8 luxury apartments or the 2 comfortable lifecycle-friendly homes, one thing is certain: every detail has been considered.
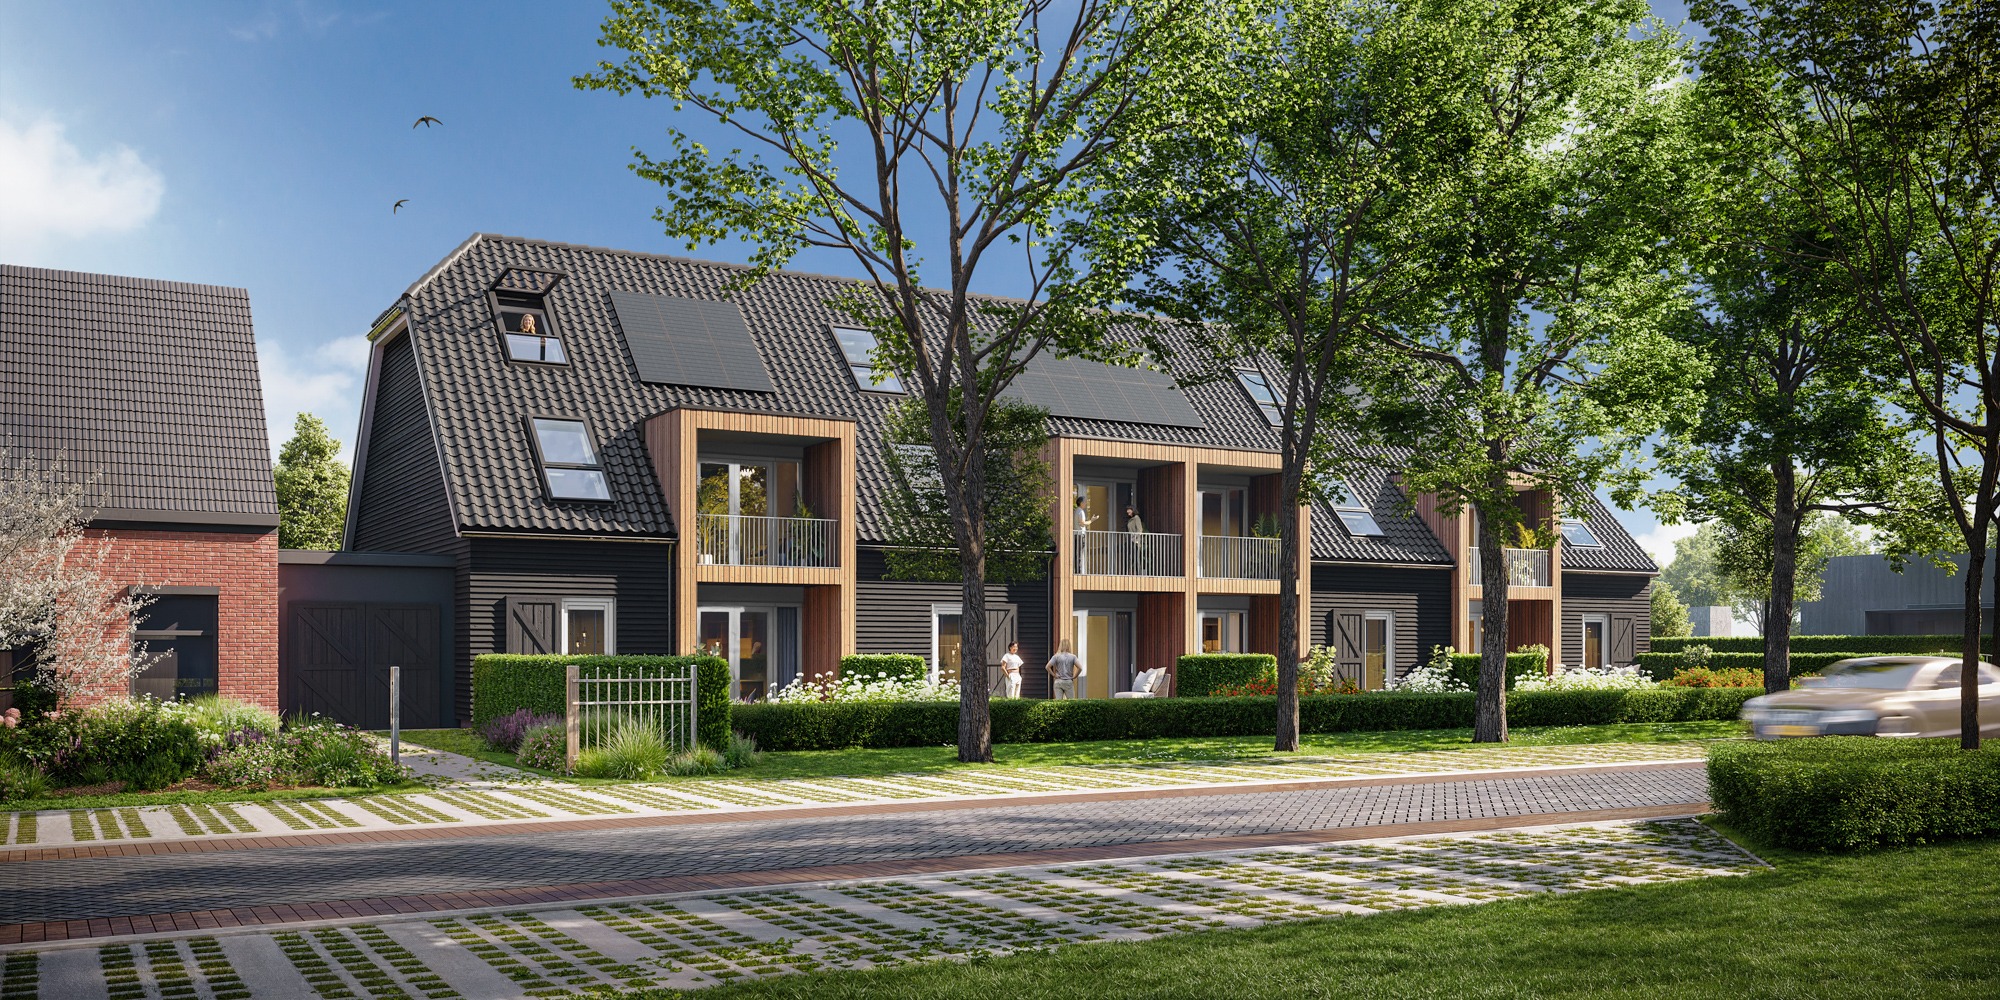
Multivision 3D provided the complete visual material for this project: from the photorealistic exterior impressions and atmospheric interior visualizations to the detailed 2D mood floor plans that give buyers immediate insight into the layout of their future home.

Fully energy-efficient living with the lowest energy costs
Comfort at every stage of life thanks to the single-level design
Luxury sanitary fittings and a kitchen voucher fully customizable to your wishes
Private storage, lift and ample parking available
Main view
Overview
 Street view
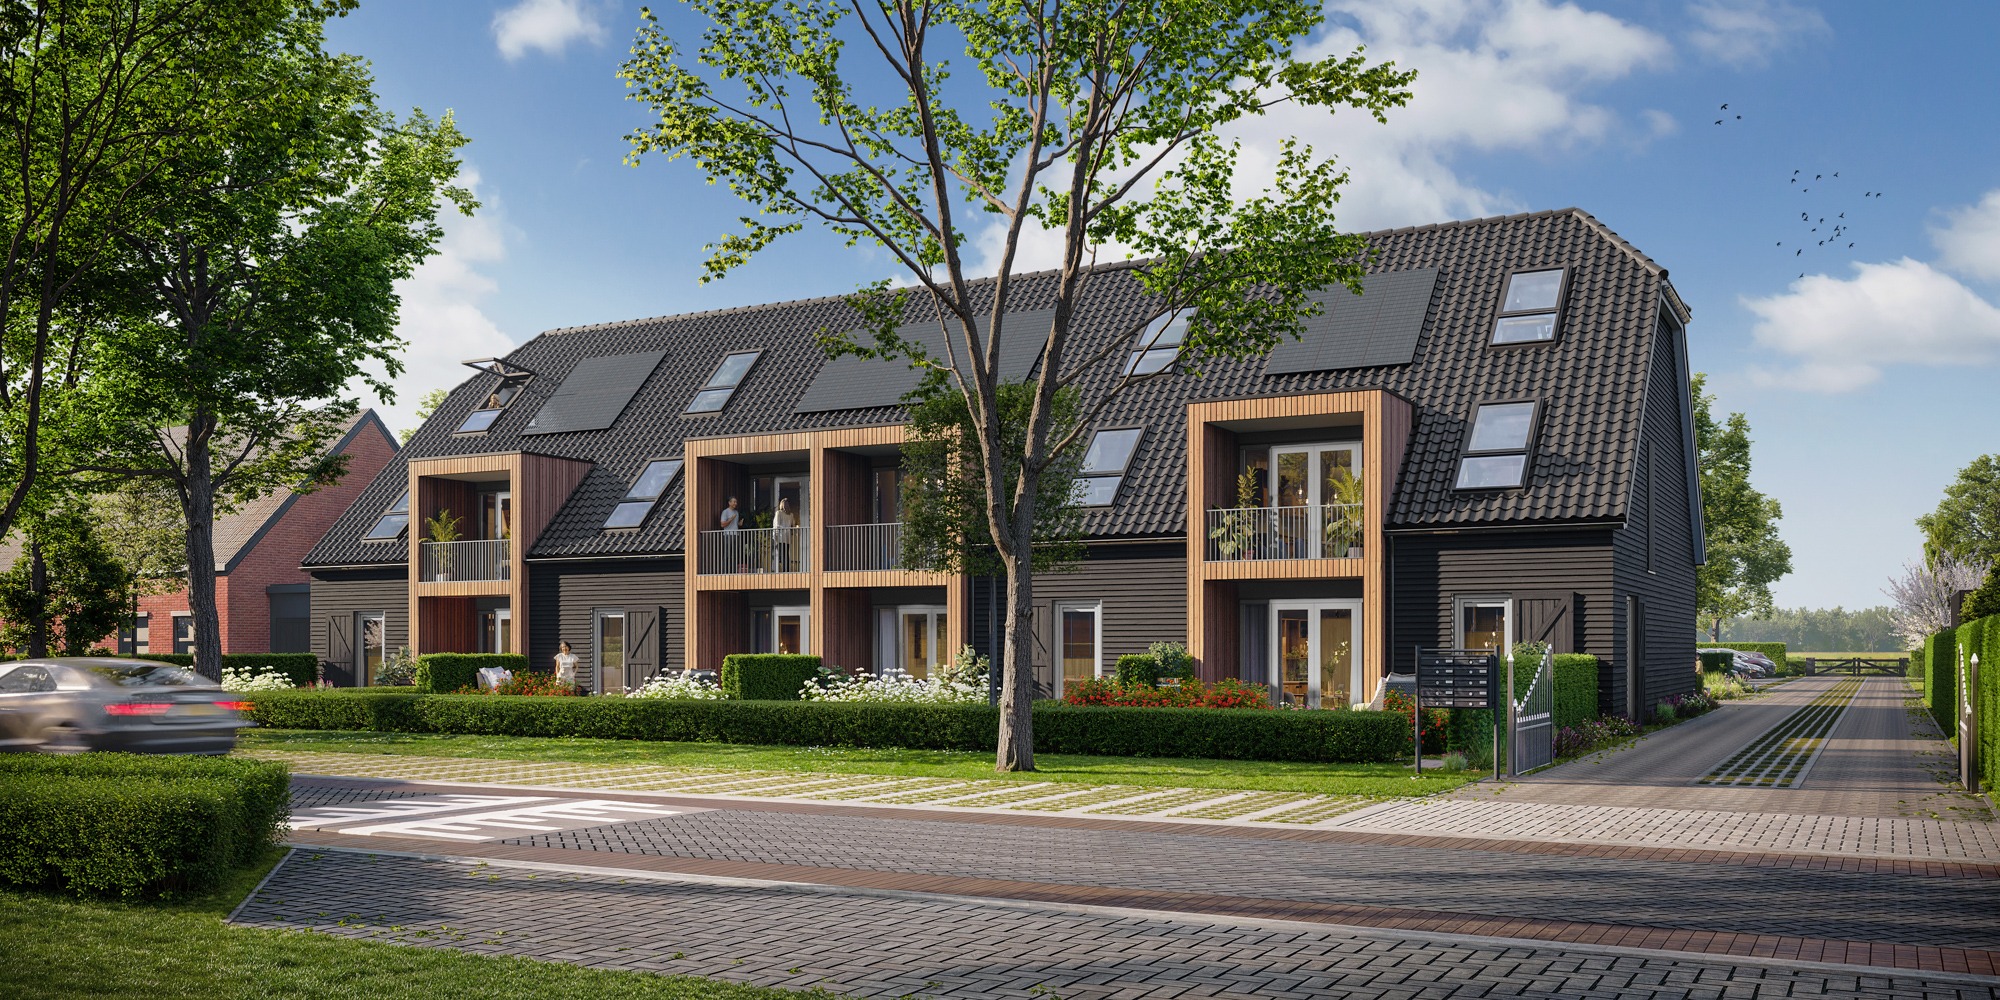 Side facade
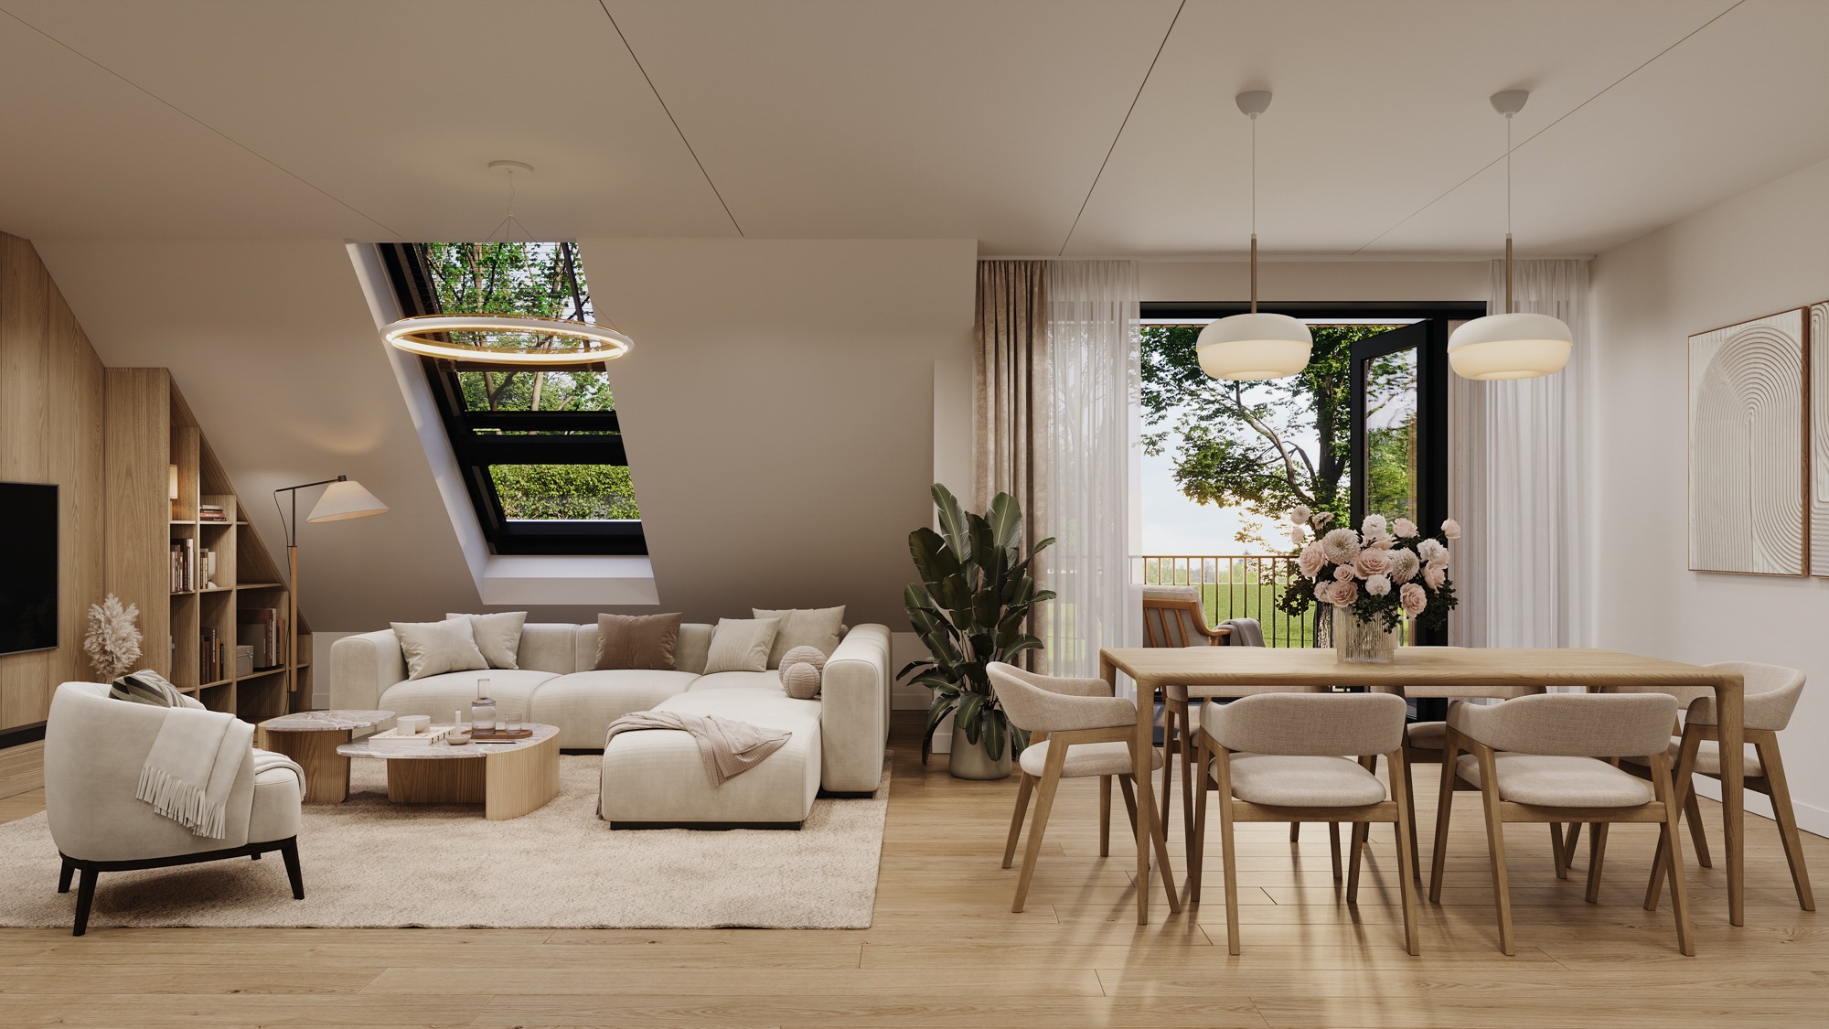
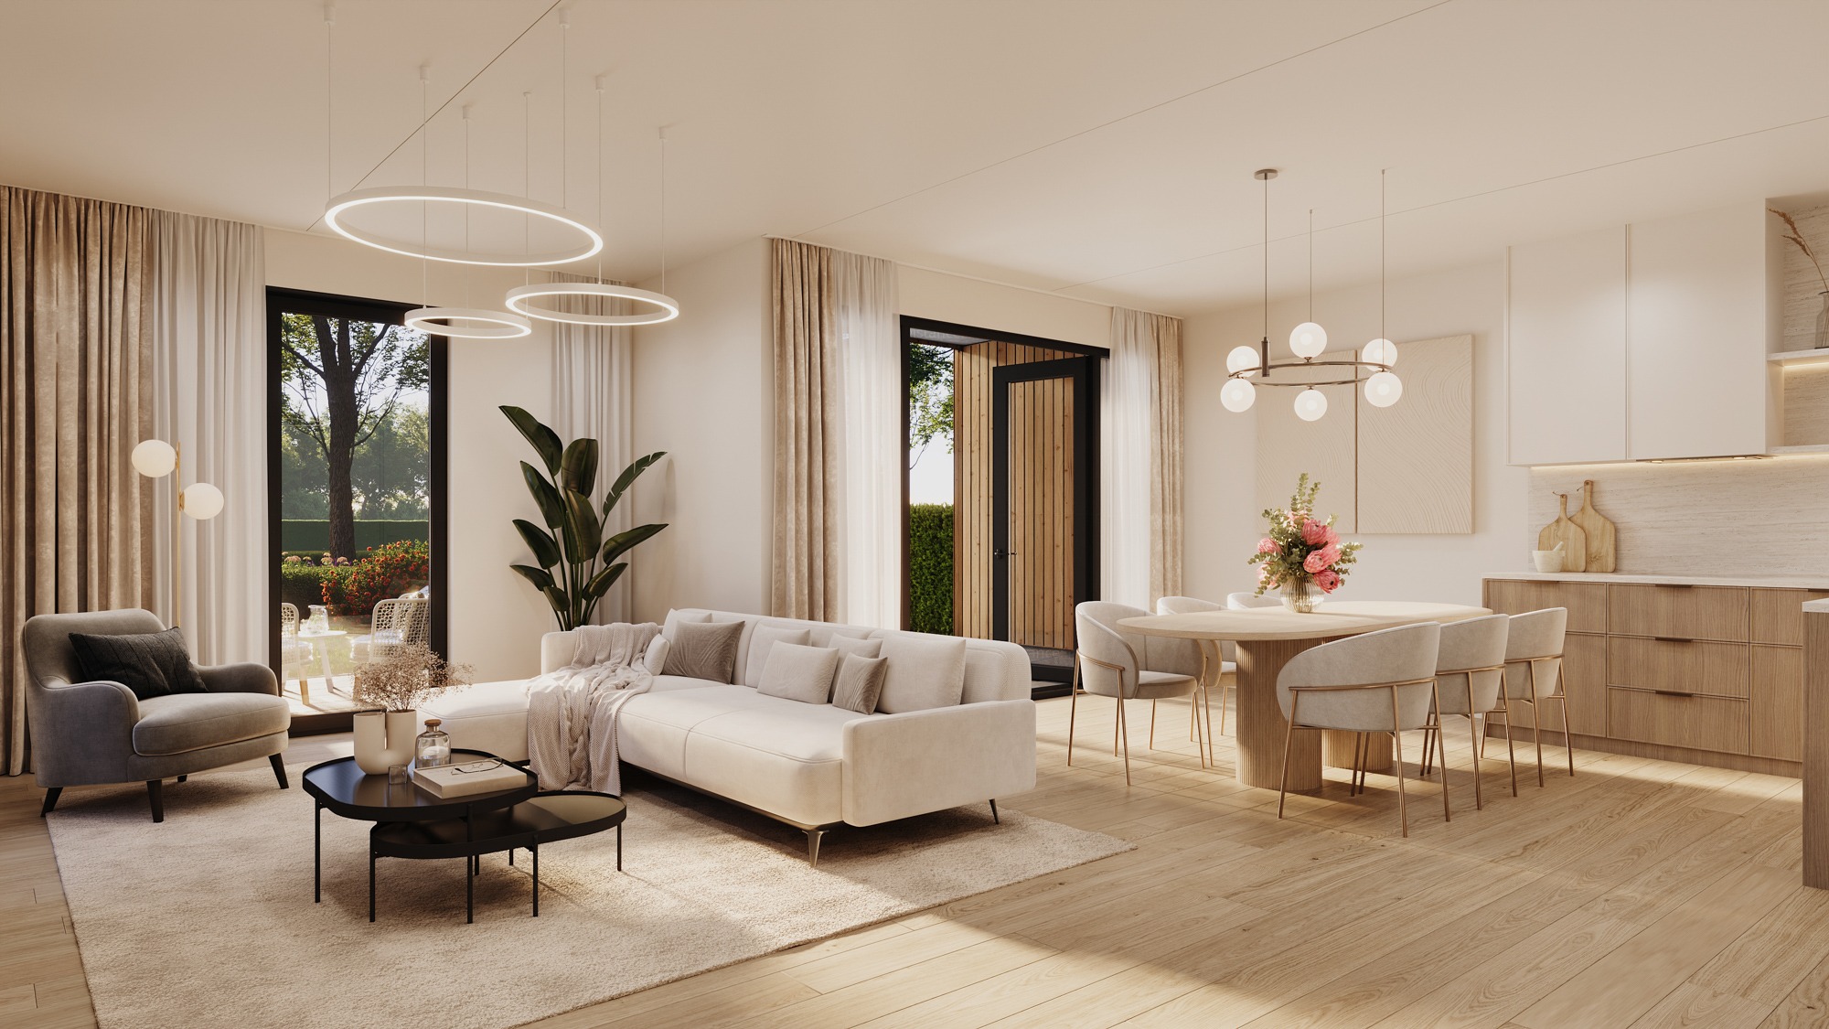
The interior impressions of Hof Maalstede show what high-quality living looks like in practice. From the spacious, bright living rooms to the luxury bathrooms and practical kitchens — every image is carefully crafted to immediately give prospective buyers a feel for their future home.
 Living room
 Kitchen
 Bedroom
 Bathroom
The 2D mood floor plans of Hof Maalstede give buyers immediate insight into the layout, dimensions and possibilities of each home. With atmospheric colors and furnishing, the floor plans become a powerful sales tool.
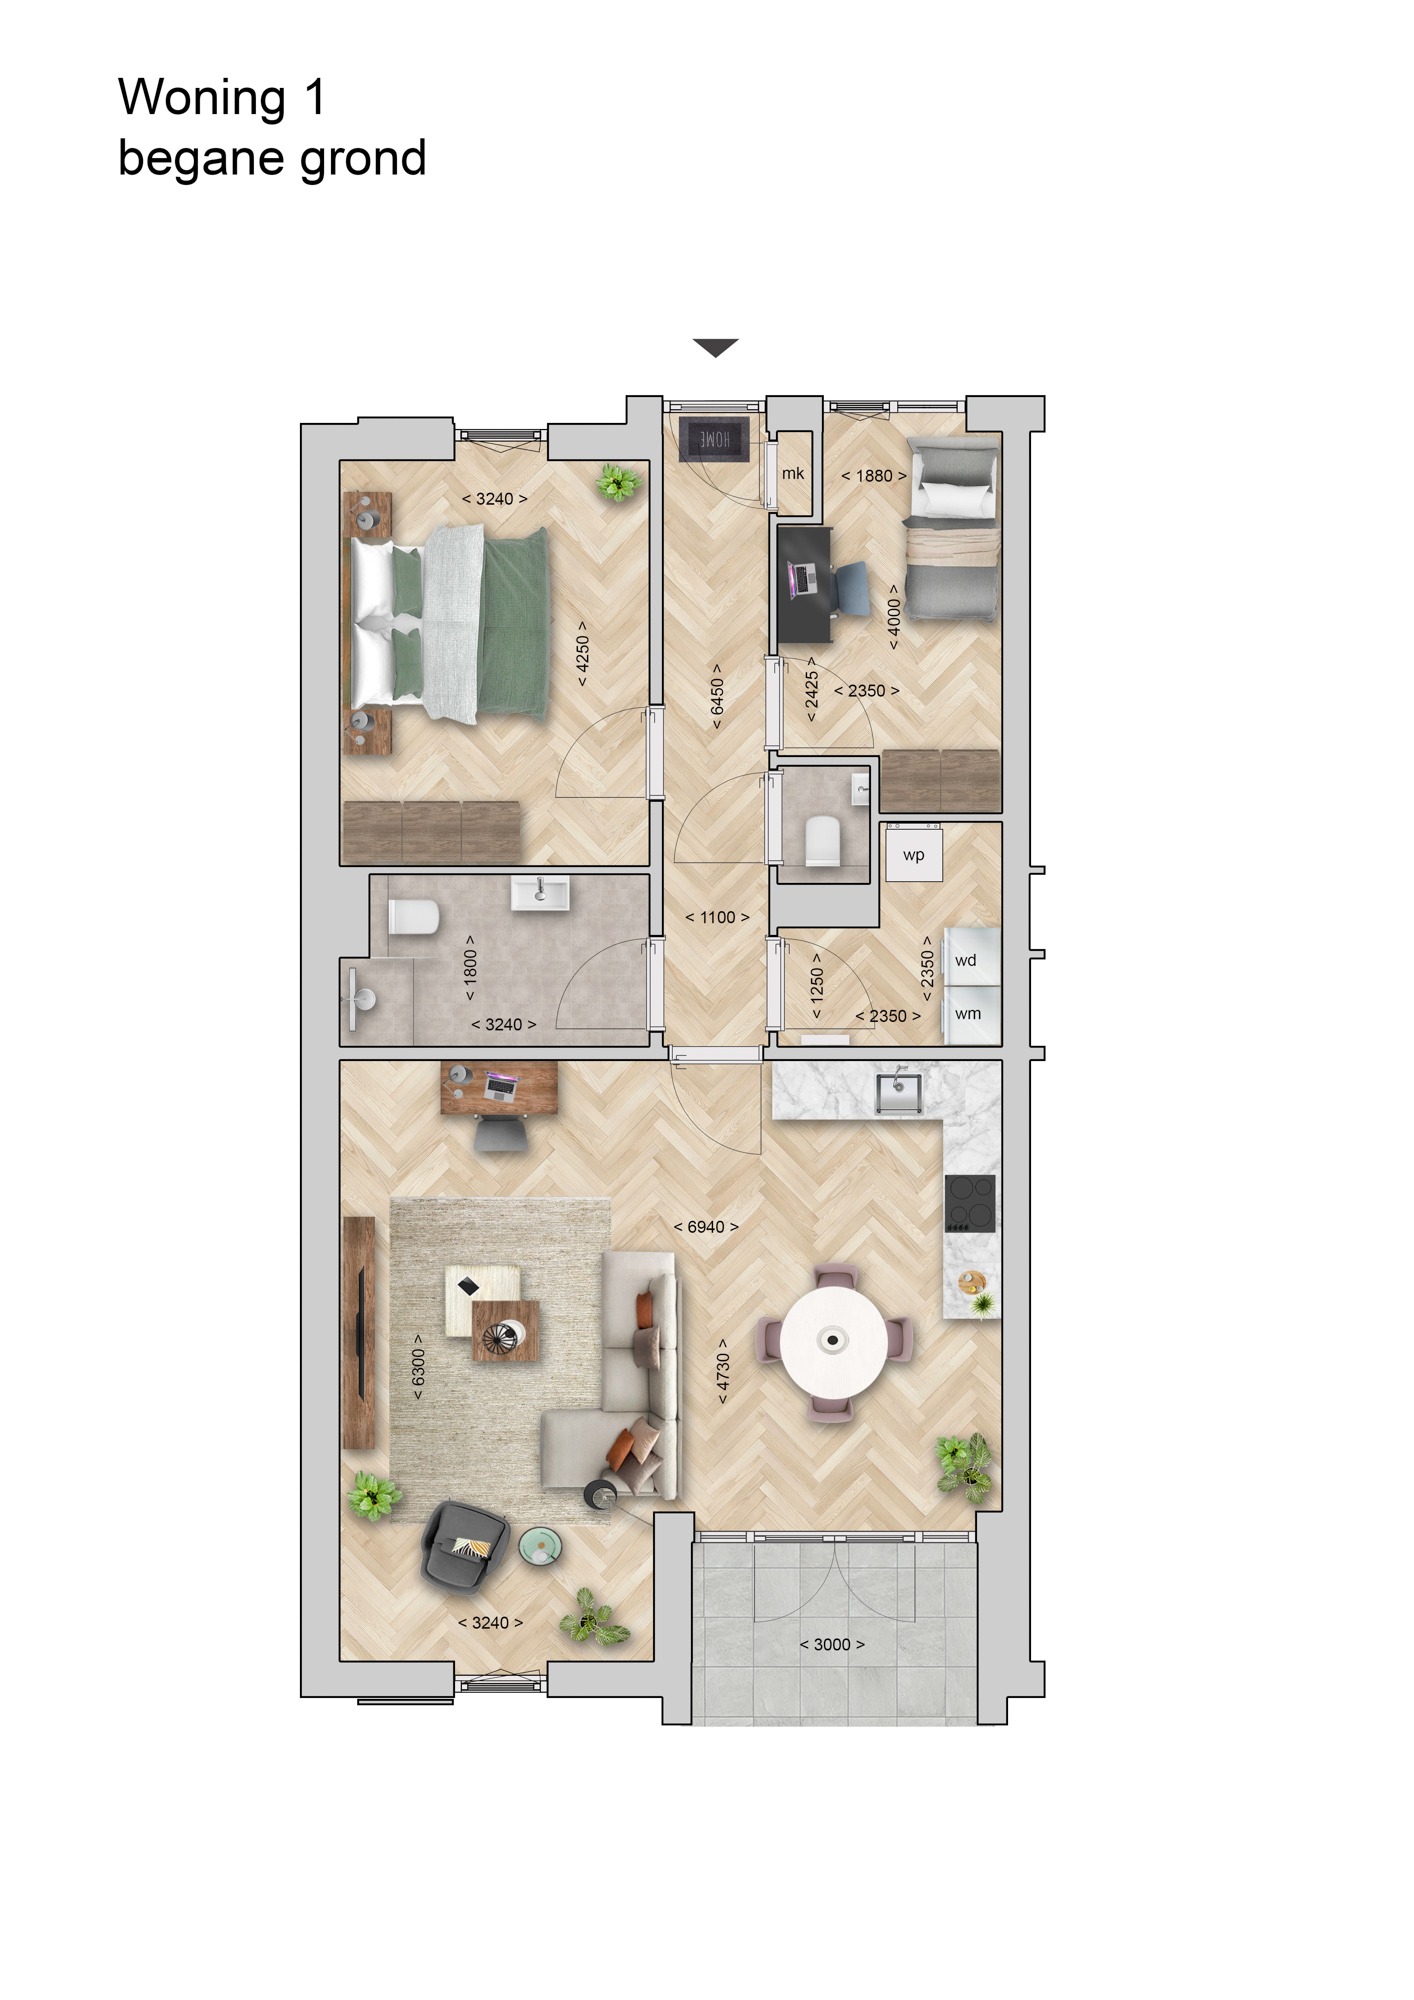 Home 1
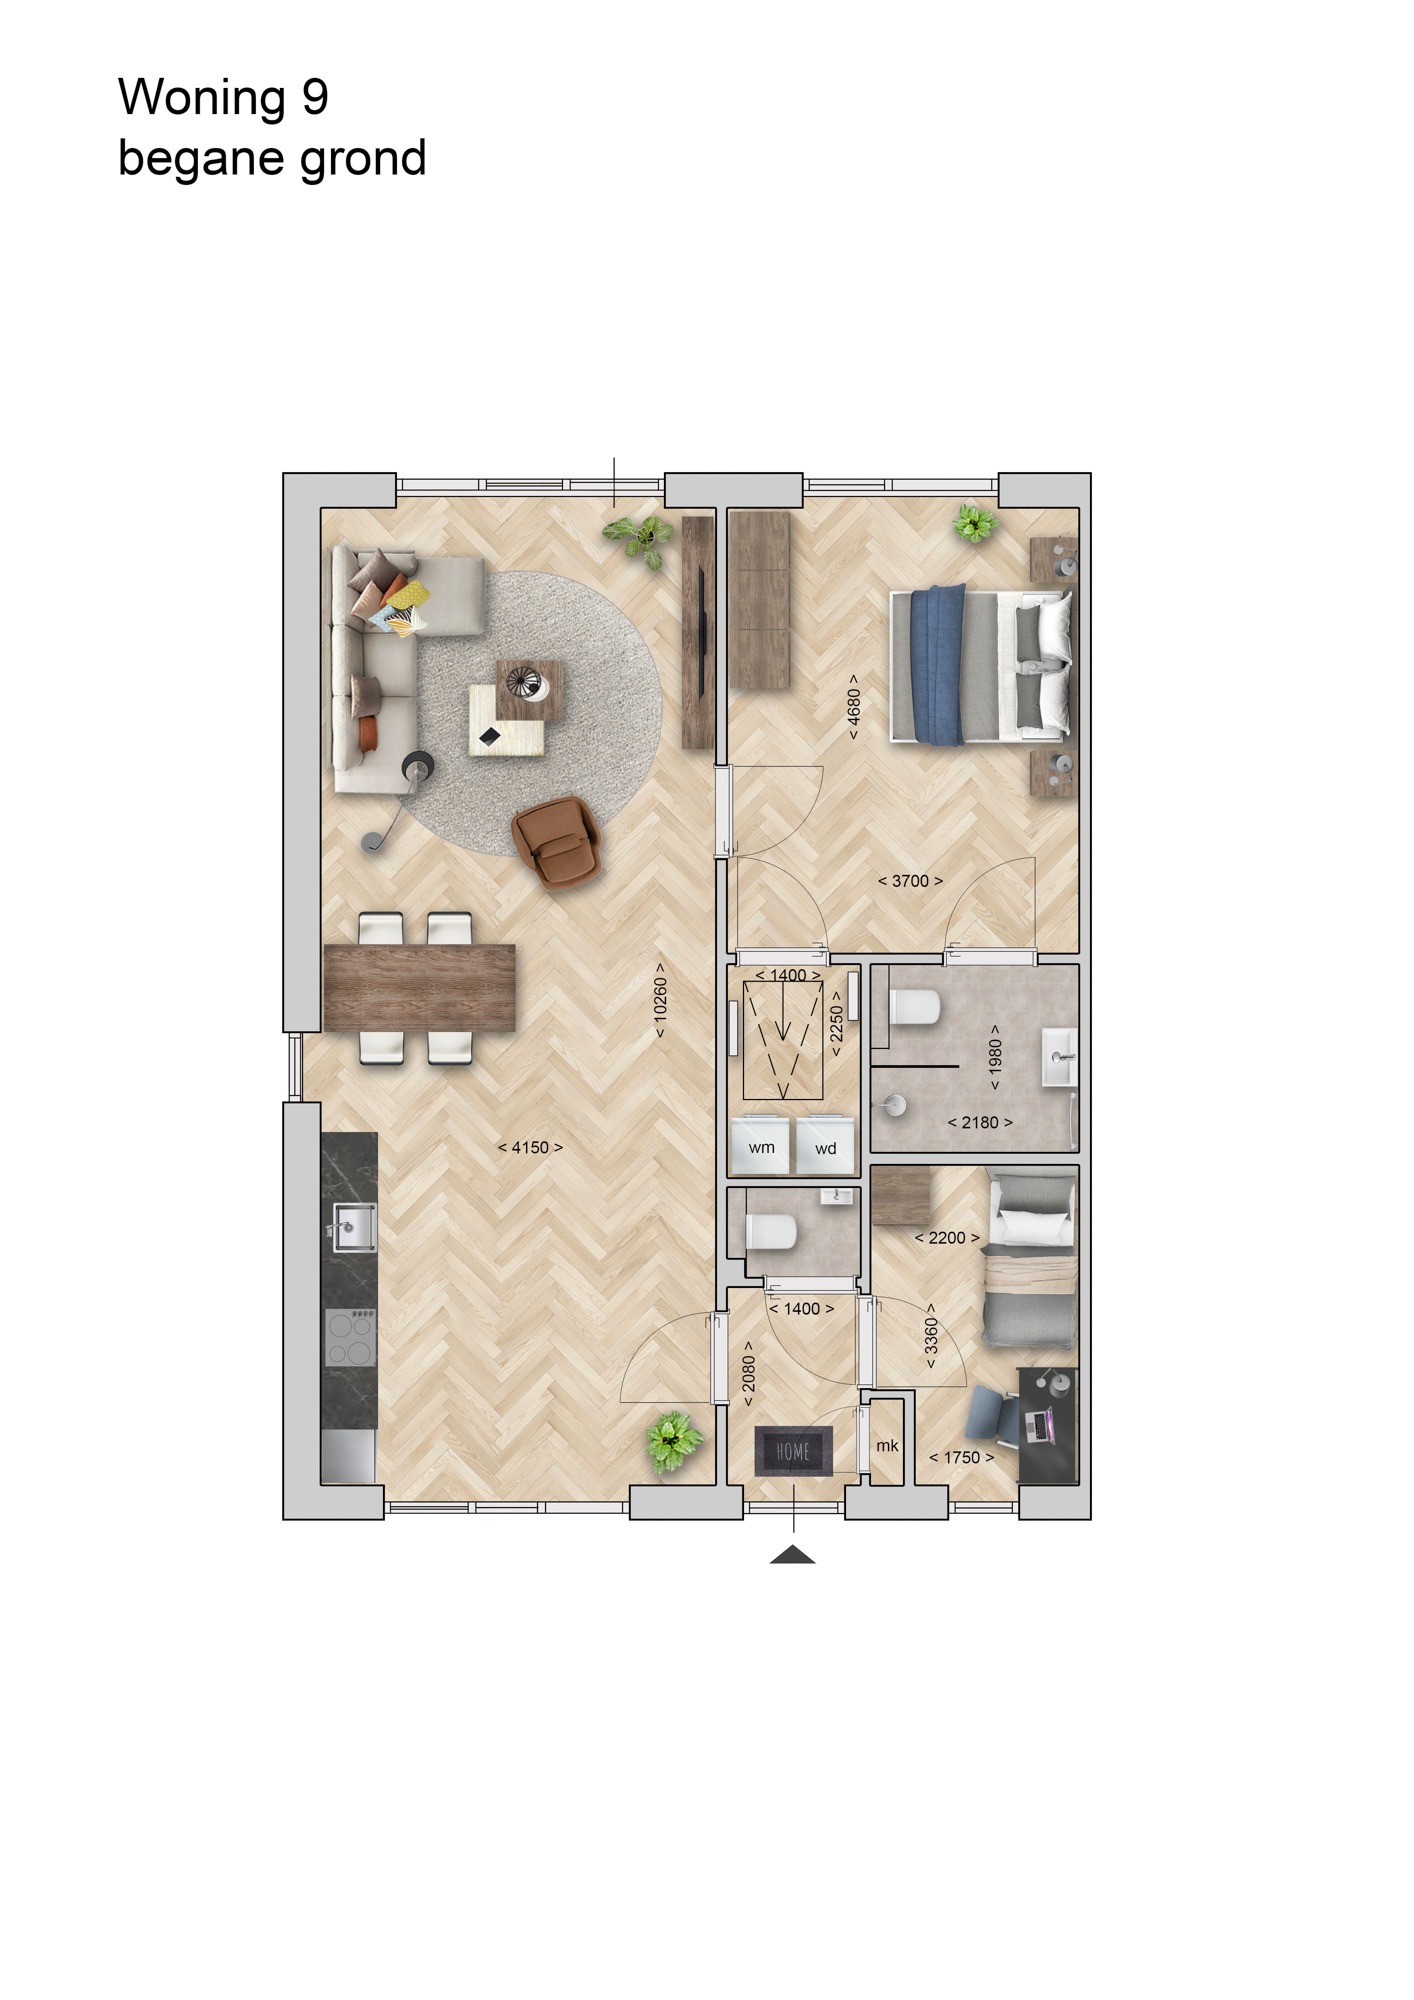 Home 2
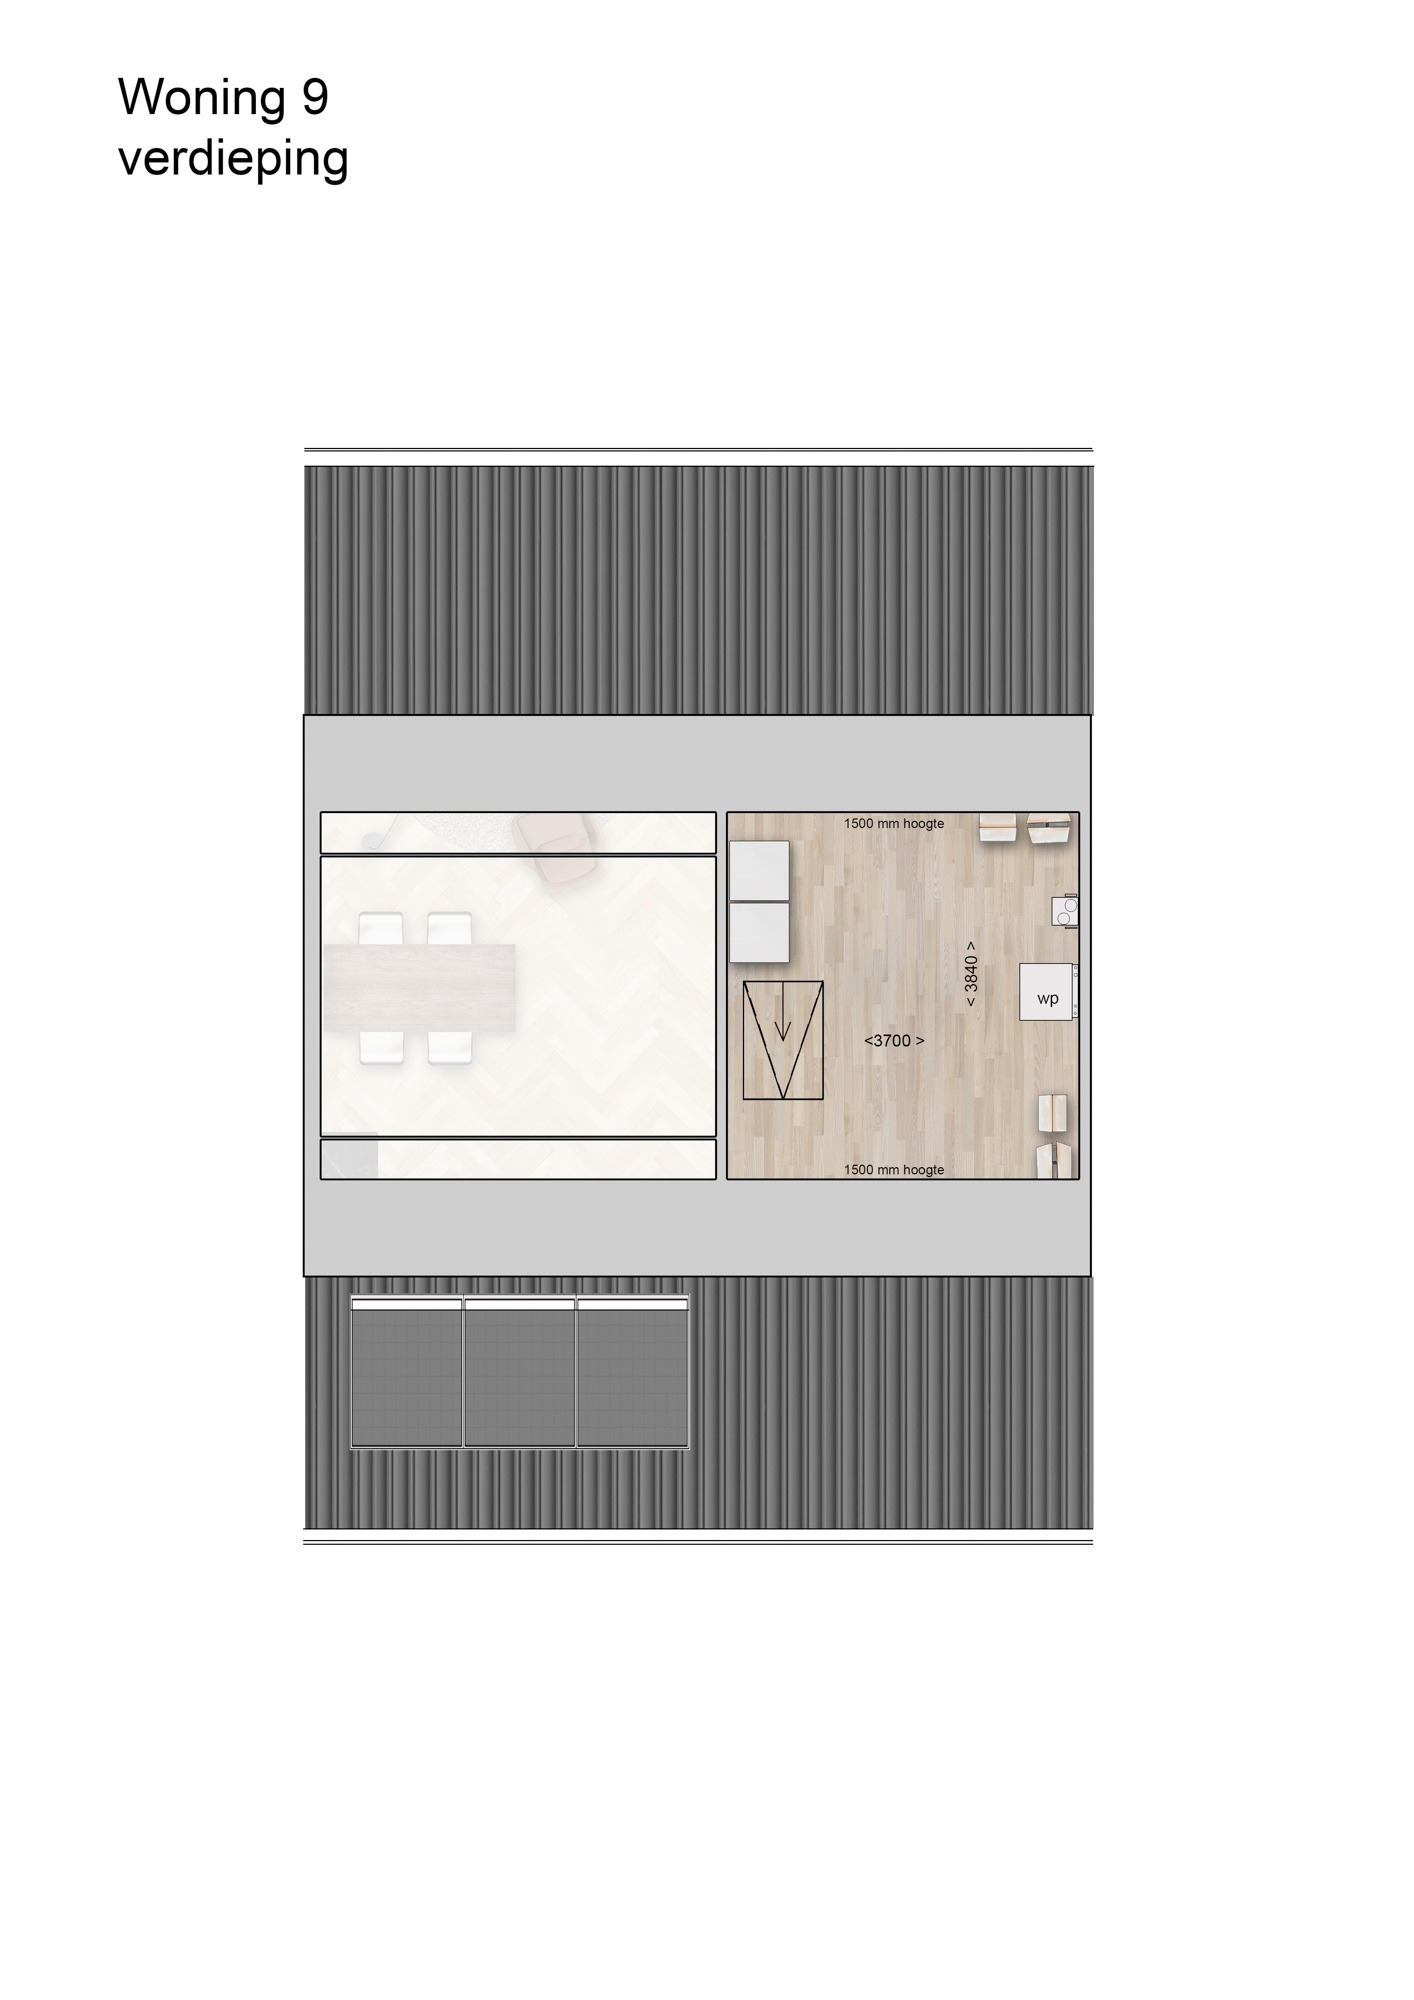 Home 3
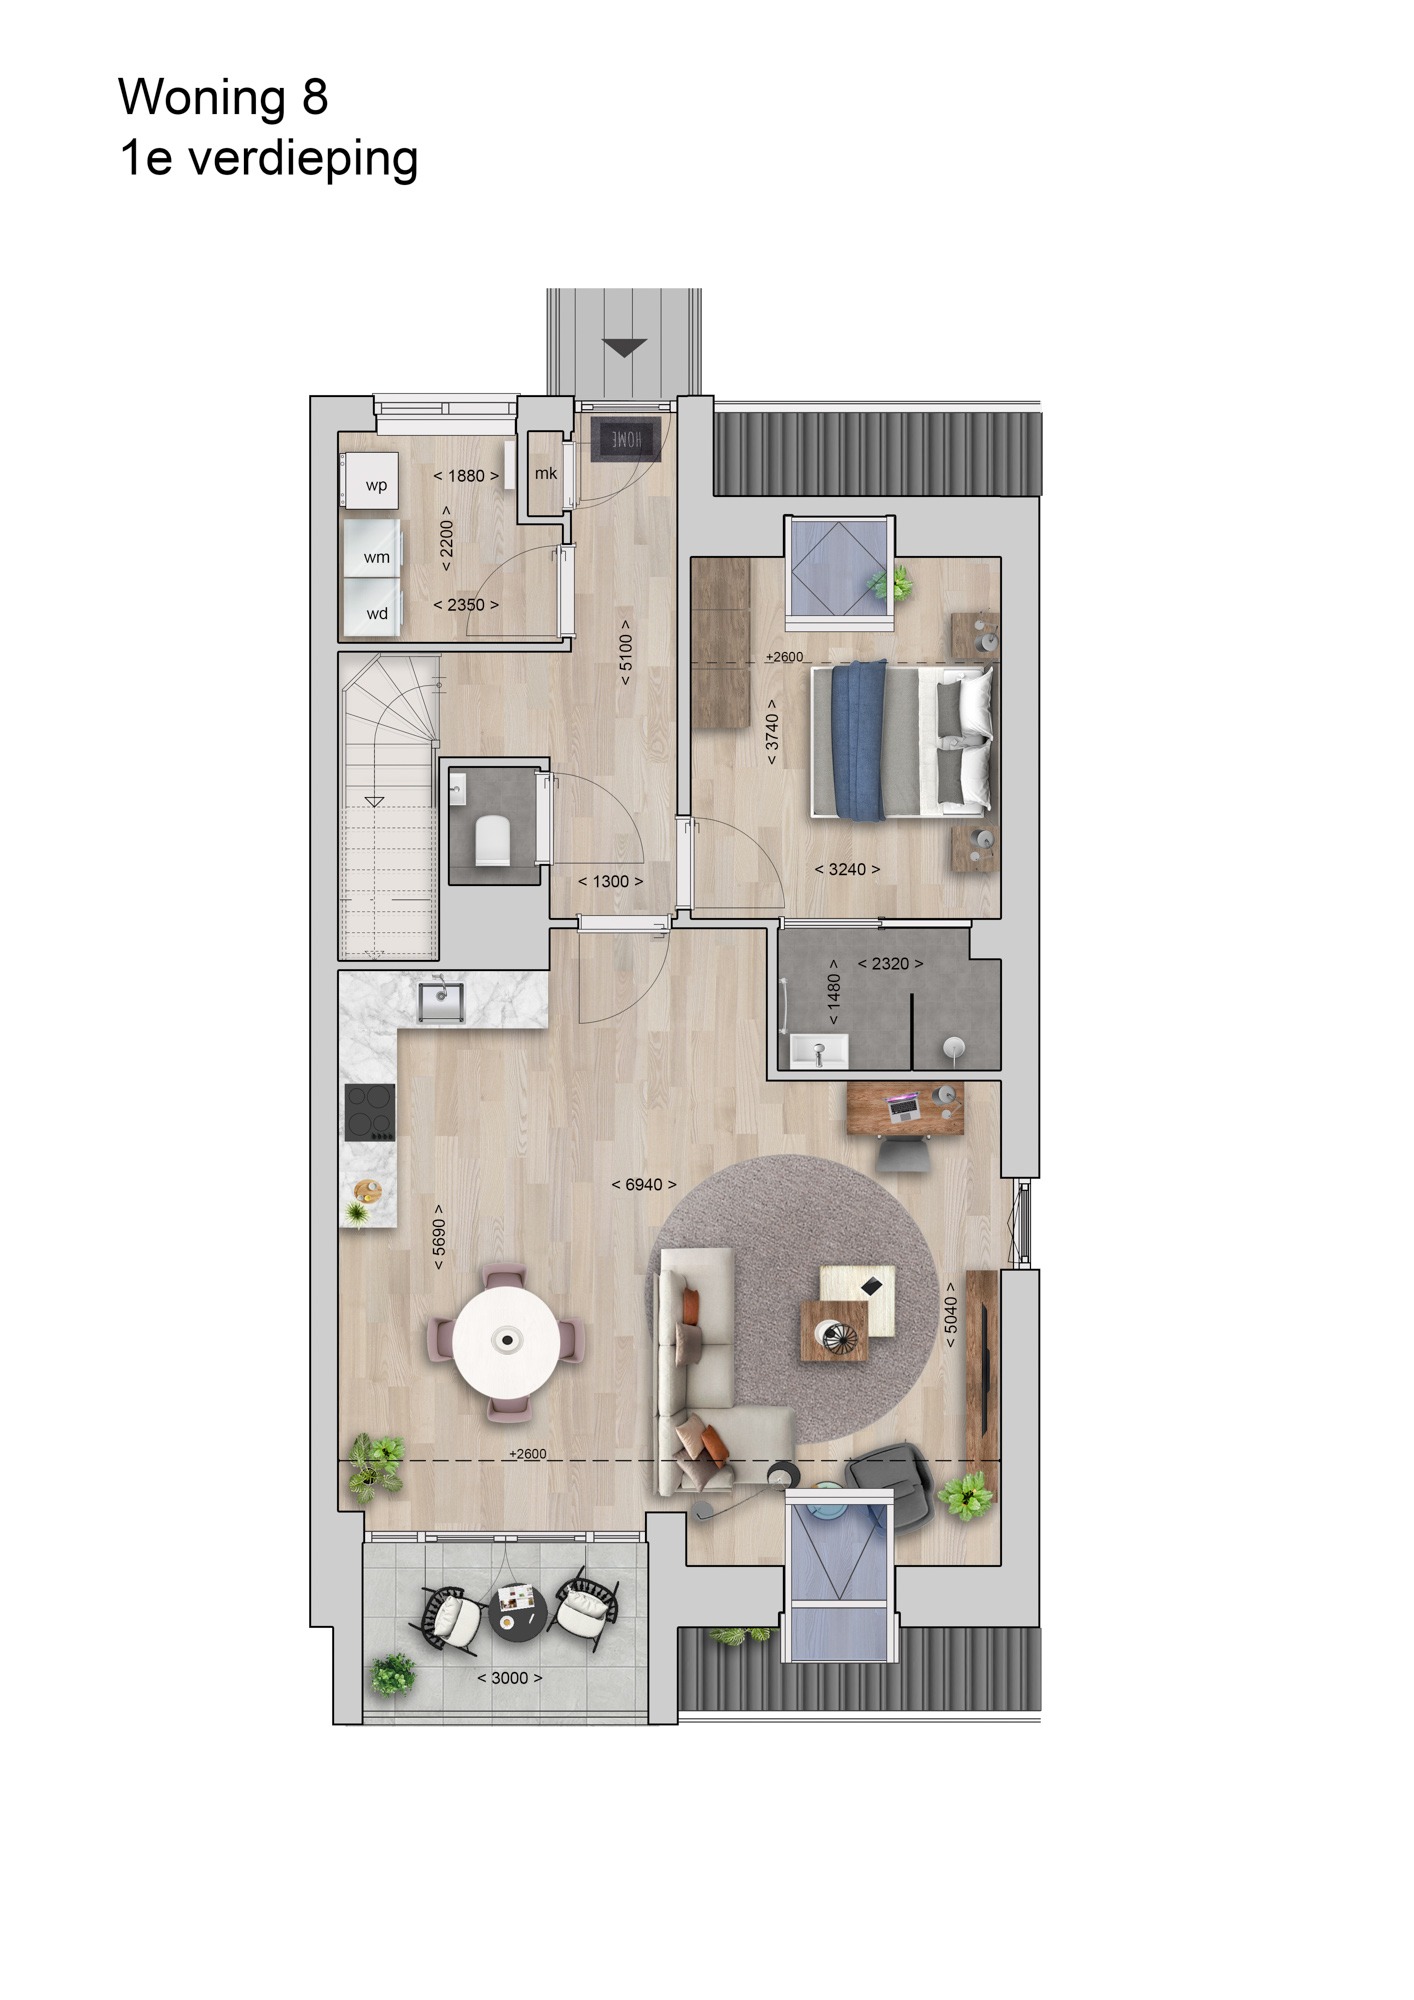 Home 4
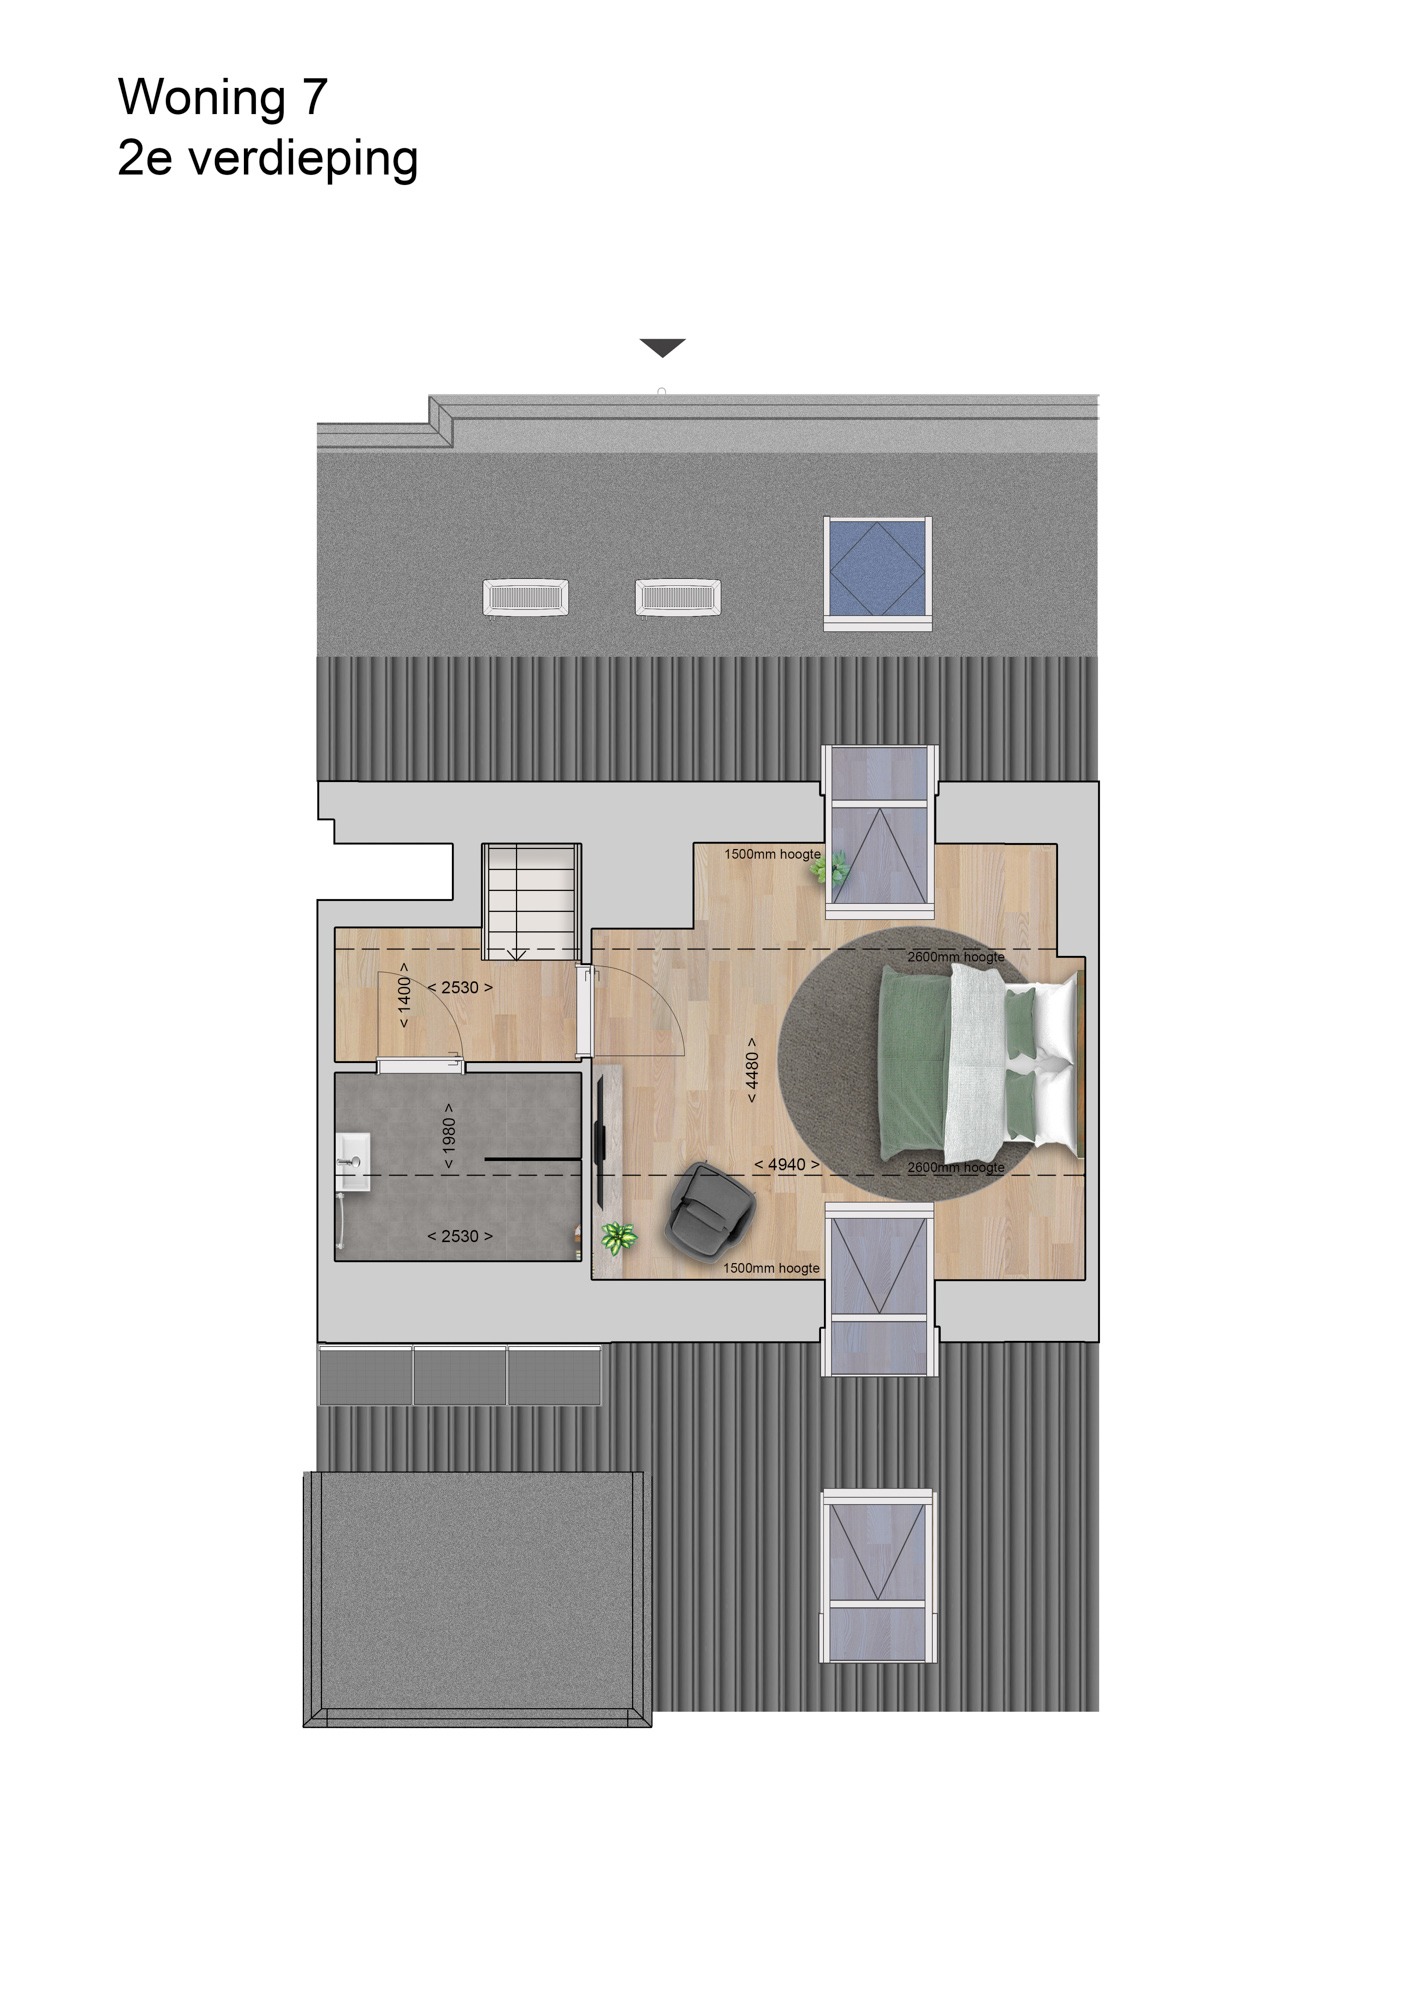 Home 5
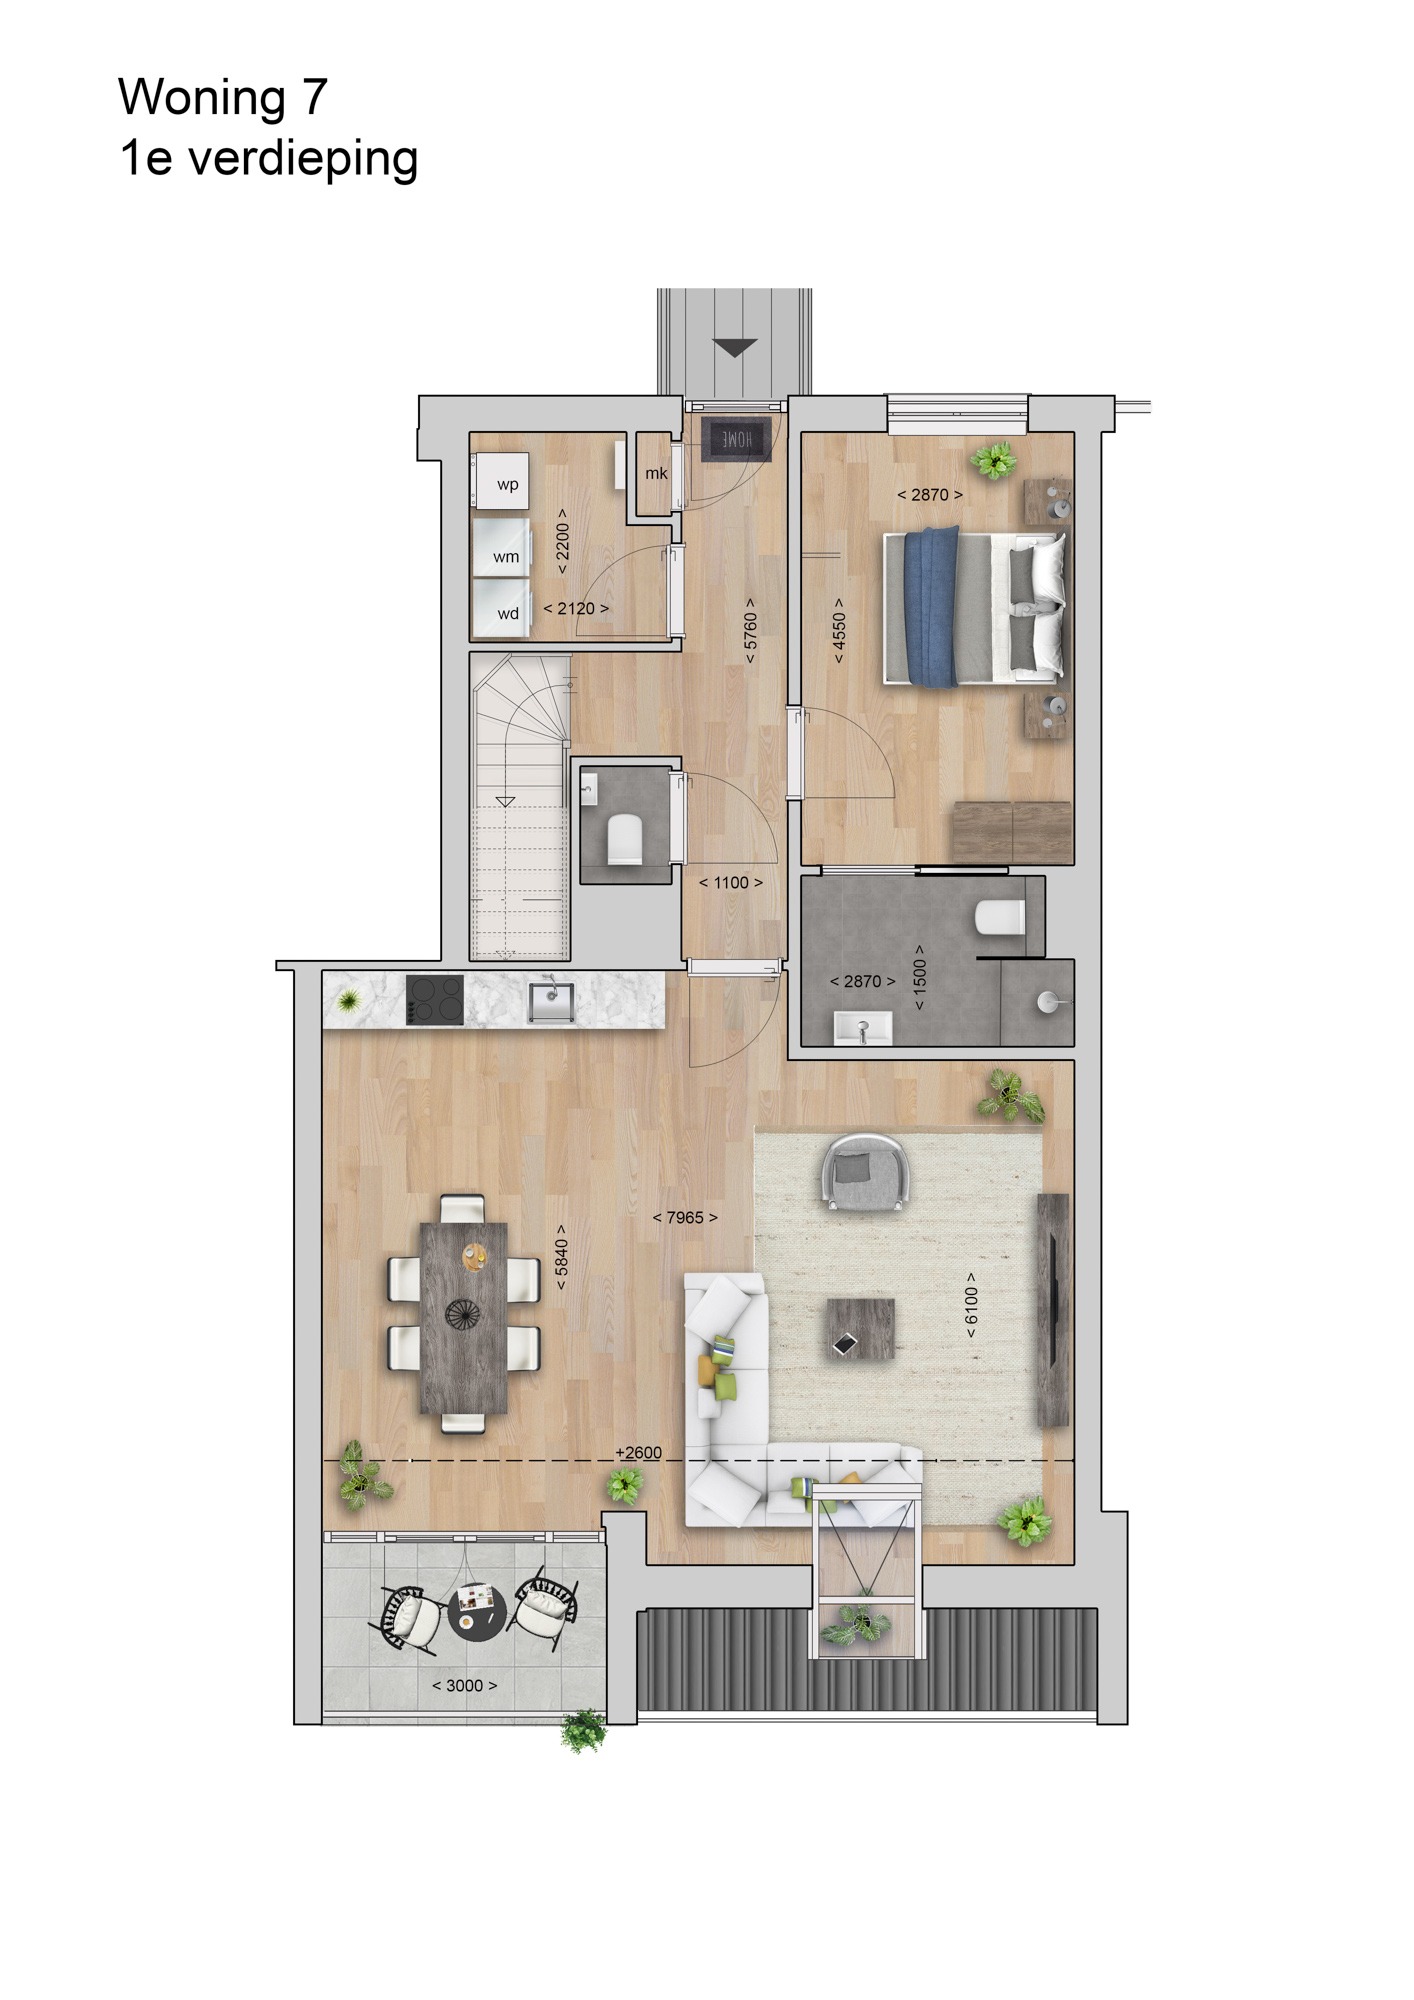 Home 6
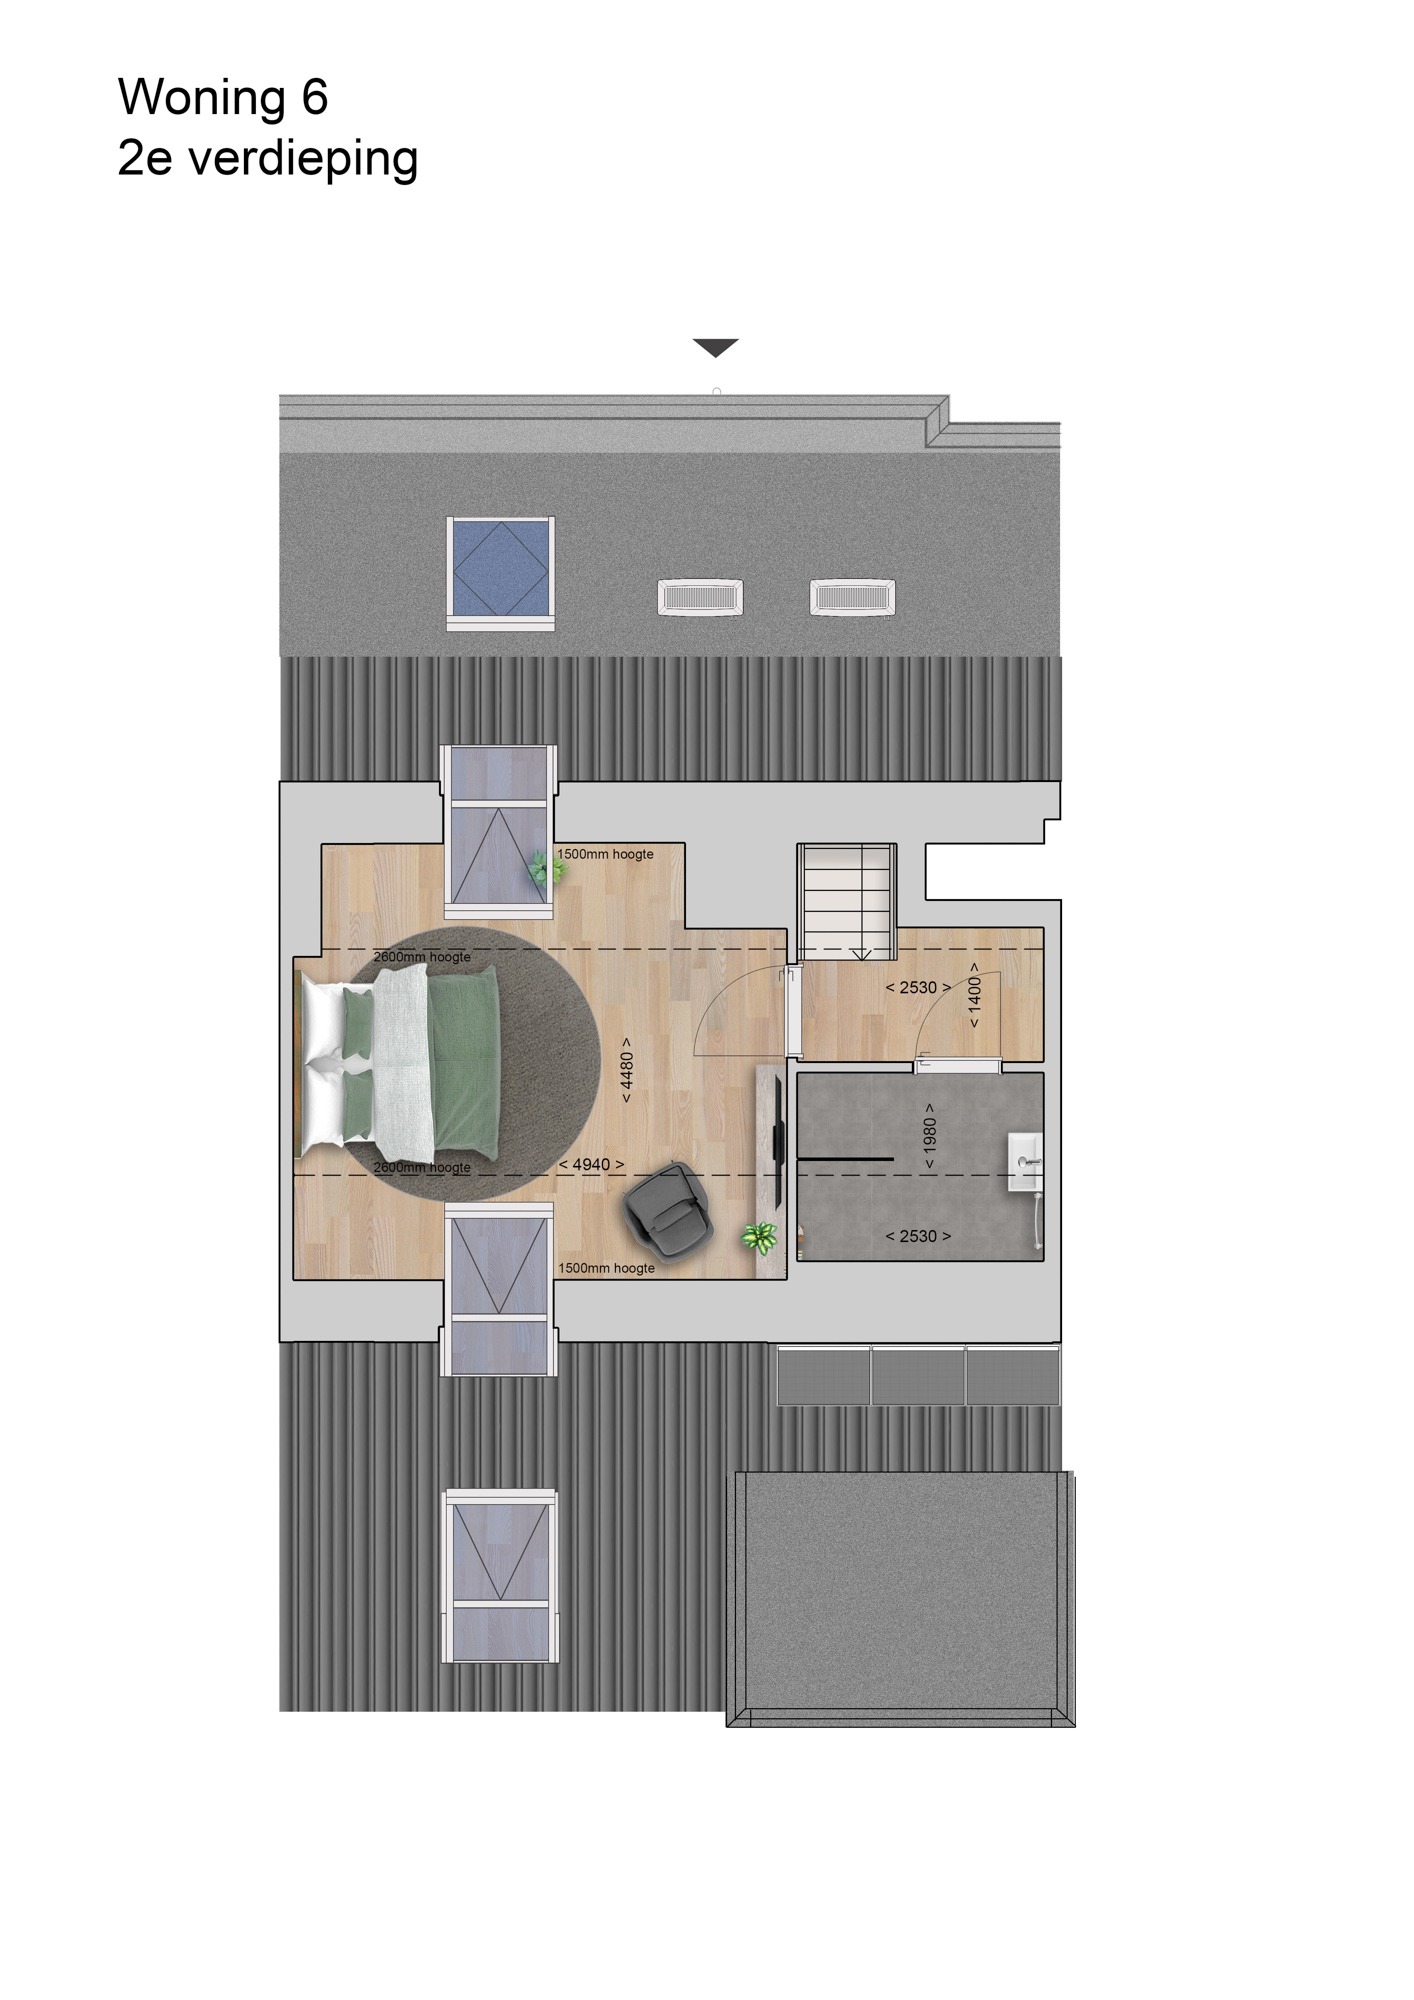 Home 7
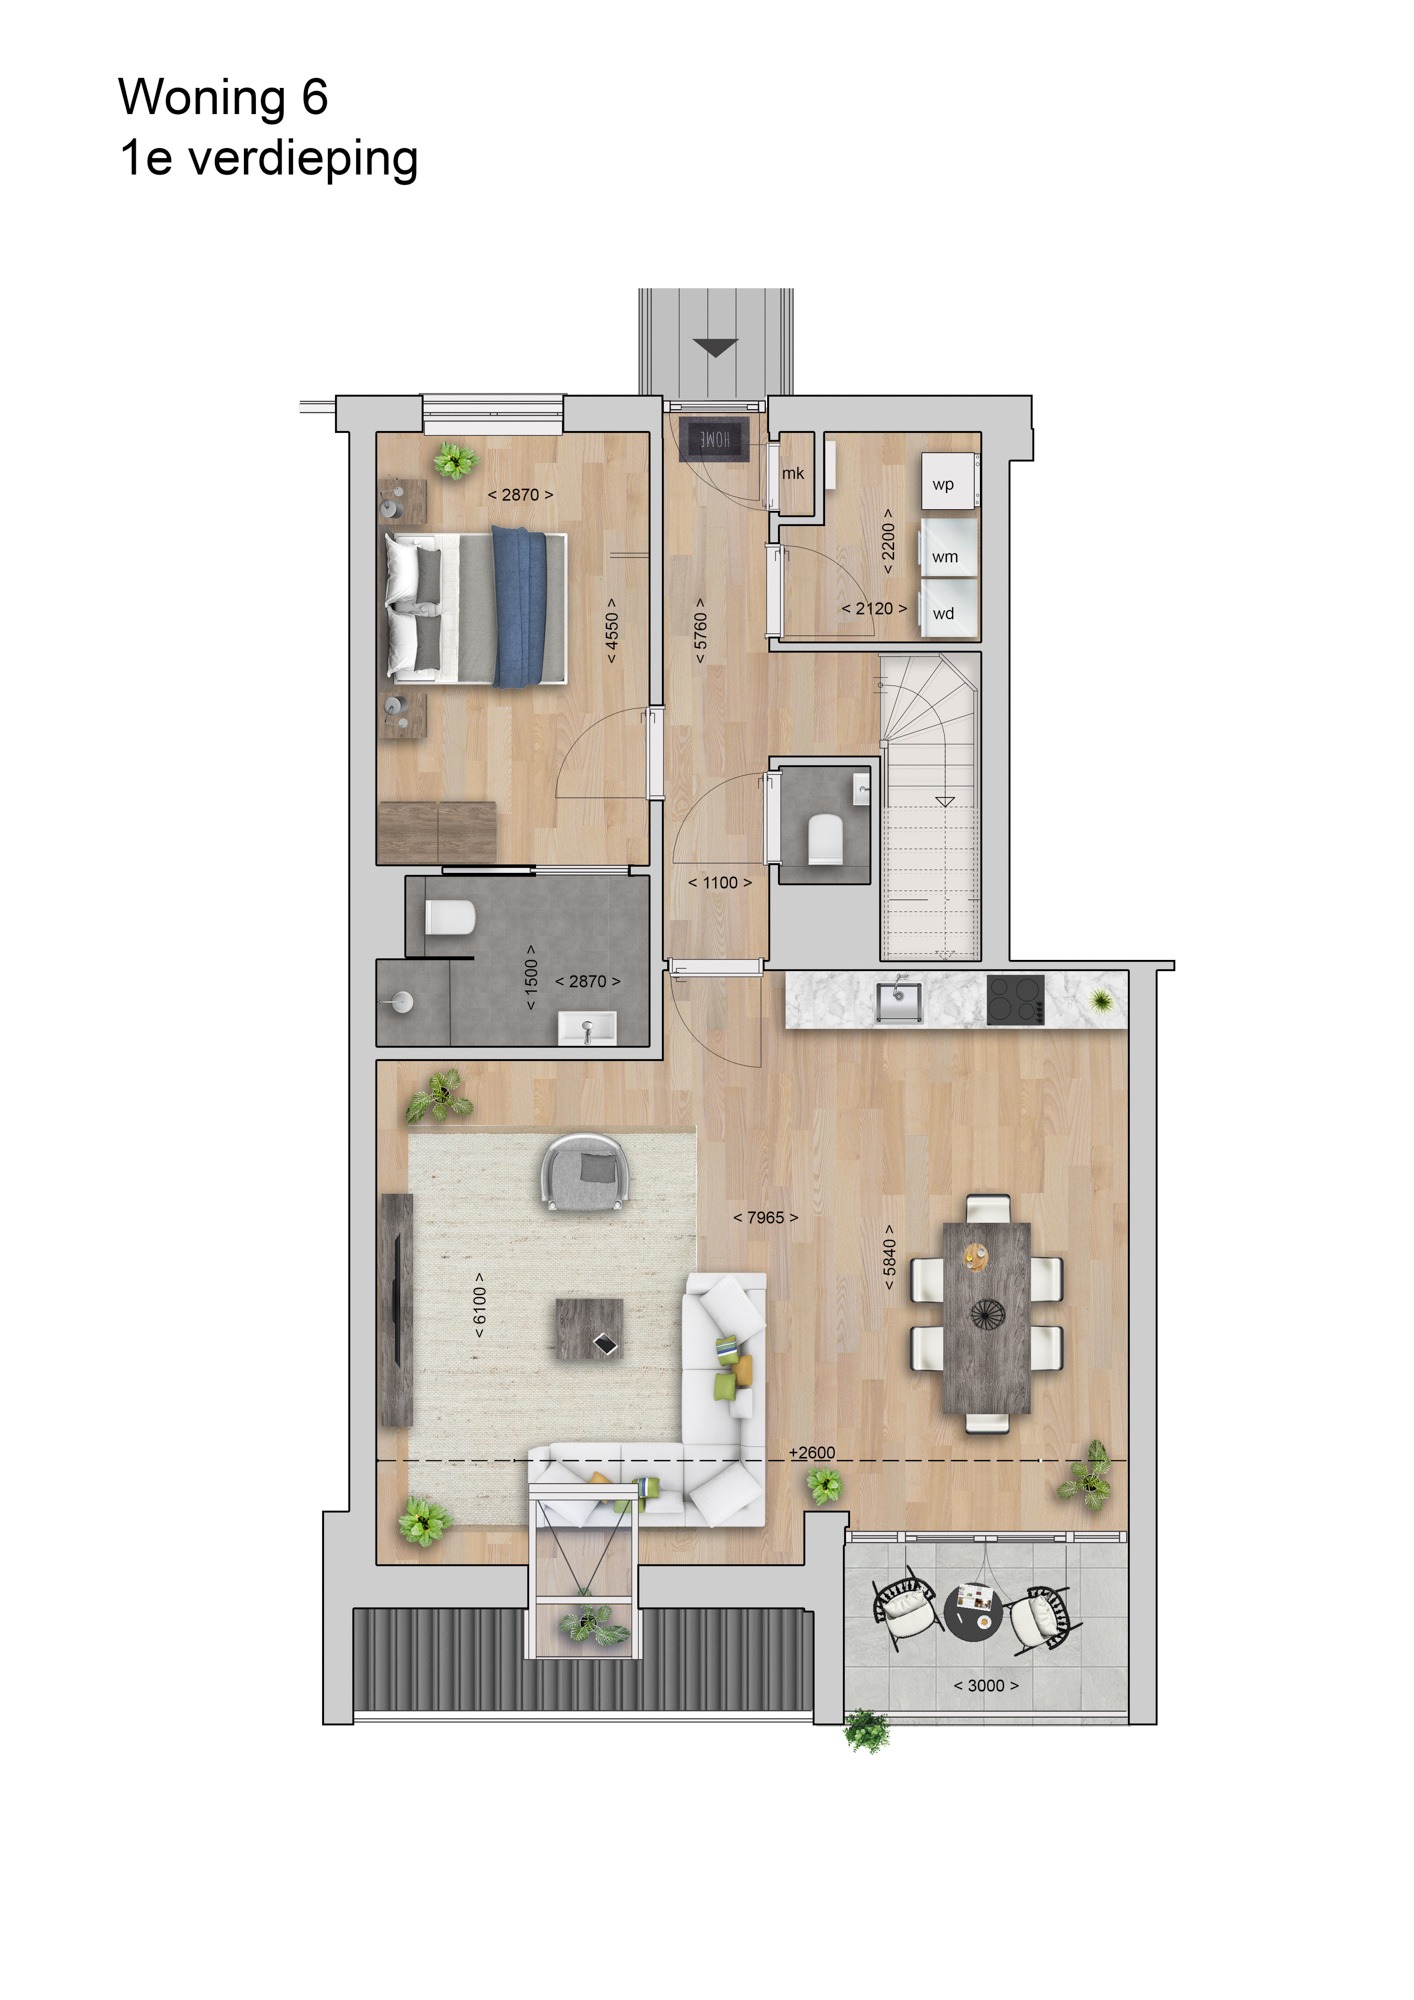 Home 8
A total of 14 mood floor plans were developed for this project — the selection above gives a representative impression.
"With the right images, a home sells itself — even before the first brick is laid."
Multivision 3D — over 25 years of experience in 3D visualizationFor Hof Maalstede we provided the complete package of visualizations: from the initial exterior impressions that bring the architecture to life, to the detailed interior impressions and the practical 2D mood floor plans. All tailored, all under one roof.
Get in touch today for a no-obligation conversation. We're happy to think along with you and provide a tailored quote.